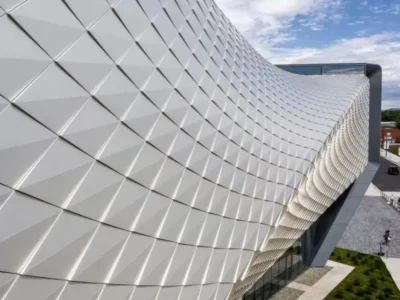
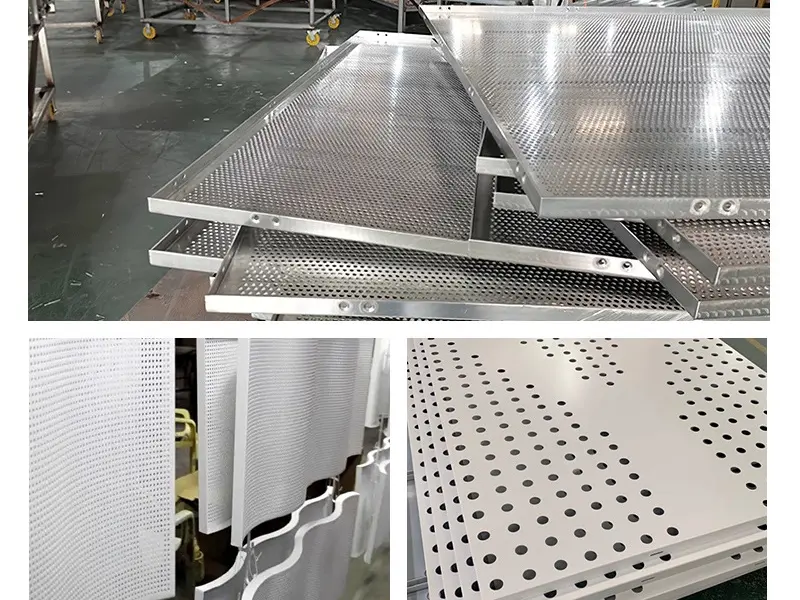
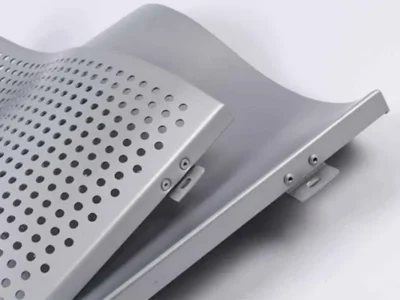
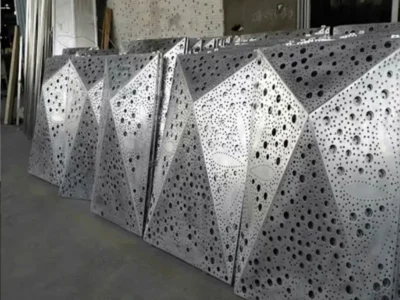
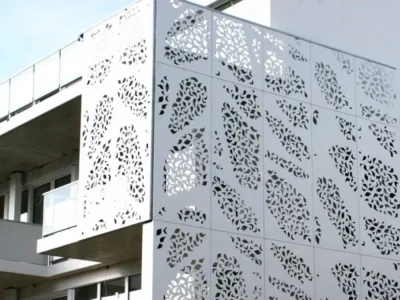
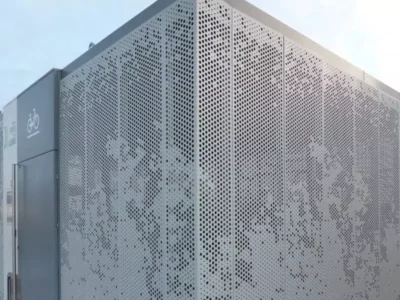
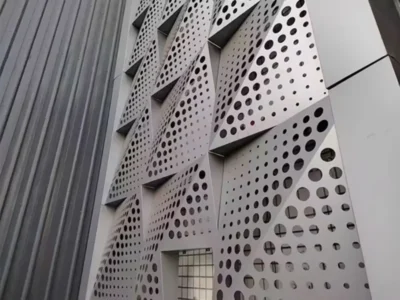
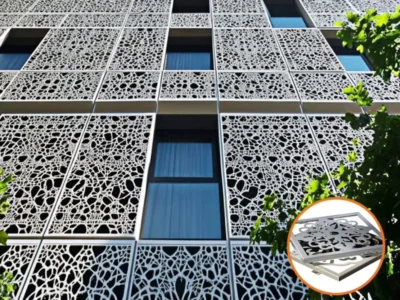
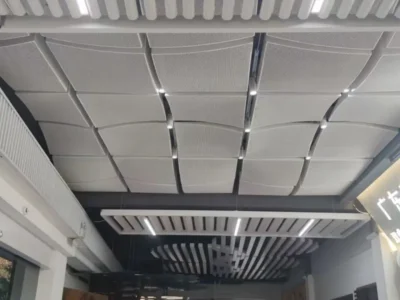
A perforated aluminium facade is more than a decorative skin.
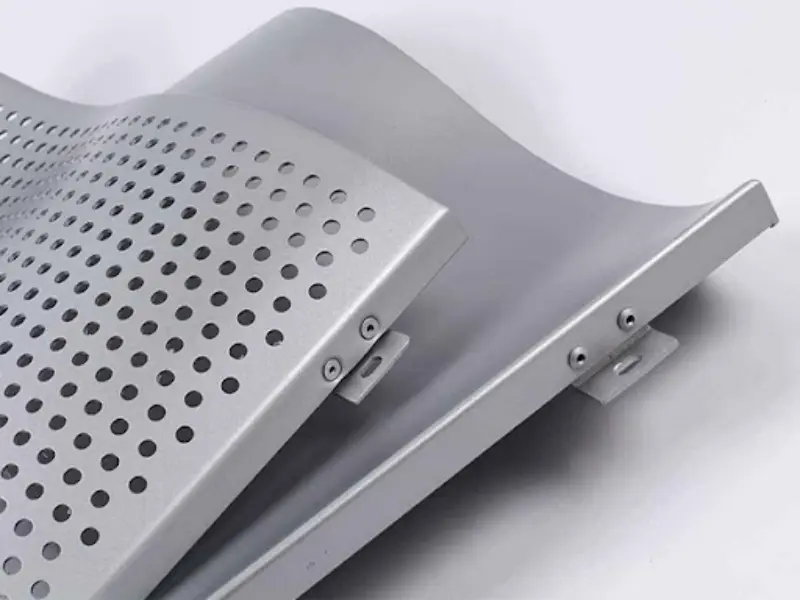
It controls light, manages airflow, reduces noise, and gives buildings their visual identity. Architects around the world choose perforated aluminium cladding because it combines engineering precision with design freedom.
Aluminium Alloys for Perforated Facade Panels
Not all aluminium is the same. The alloy determines strength, formability, corrosion resistance, and weldability.
1000 Series: Pure Aluminium
| Alloy | Purity | Strength | Formability | Best Use |
|---|---|---|---|---|
| 1050 | 99.5% | Low | Excellent | Decorative panels, interior screens |
| 1060 | 99.6% | Low | Excellent | Simple perforations, low-load areas |
| 1100 | 99.0% | Low | Excellent | Standard cladding, cost-sensitive projects |
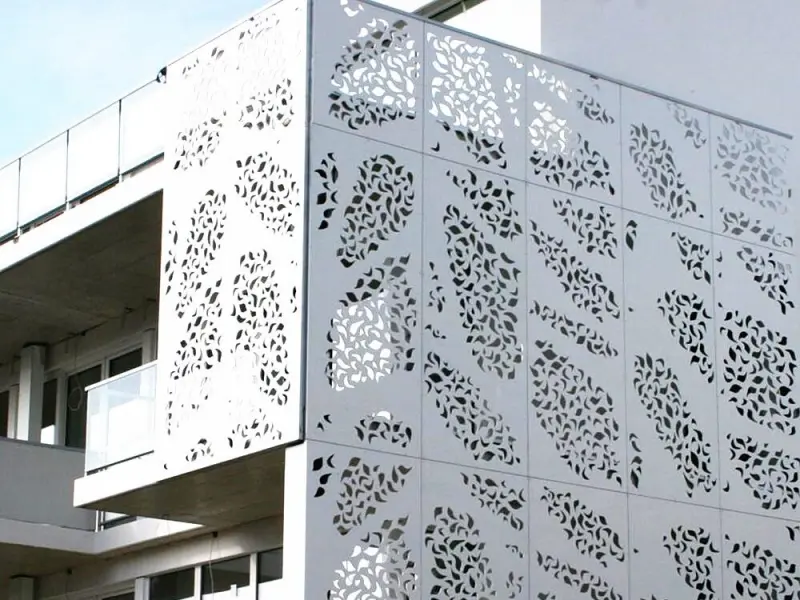
Pure aluminium is soft and easy to punch. It works well for interior perforated aluminium panels where structural loads are minimal. The low strength limits its use on large facade spans.
3000 Series: Aluminium-Manganese
| Alloy | Key Element | Strength | Corrosion Resistance | Best Use |
|---|---|---|---|---|
| 3003 | Manganese | Medium | Very Good | Standard facade panels, sunshades |
| 3004 | Manganese | Medium-High | Very Good | Formed panels, curved cladding |
| 3105 | Manganese | Medium | Very Good | Pre-painted coils, roofing |
The 3003 alloy is the workhorse of perforated aluminium facade manufacturing. It offers the best balance of cost, strength, and formability for most architectural applications. Perforated aluminium cladding made from 3003-H14 handles punching and bending without cracking.
5000 Series: Aluminium-Magnesium
| Alloy | Magnesium Content | Strength | Marine Resistance | Best Use |
|---|---|---|---|---|
| 5005 | 0.8% | Medium | Good | Anodized finishes, bright surfaces |
| 5052 | 2.5% | High | Excellent | Coastal facades, harsh environments |
| 5083 | 4.5% | Very High | Superior | Structural panels, offshore applications |
The 5000 series adds magnesium for strength and salt resistance. Perforated aluminium facade panels in 5052-H32 are ideal for buildings near the ocean. The higher magnesium content also improves fatigue resistance in windy locations.
6000 Series: Aluminium-Magnesium-Silicon
| Alloy | Silicon | Magnesium | Heat Treatable | Best Use |
|---|---|---|---|---|
| 6061 | 0.6% | 1.0% | Yes | Structural frames, load-bearing brackets |
| 6063 | 0.4% | 0.7% | Yes | Extruded profiles, mullions, transoms |
| 6082 | 1.0% | 0.6% | Yes | Heavy structural members, high-rise projects |
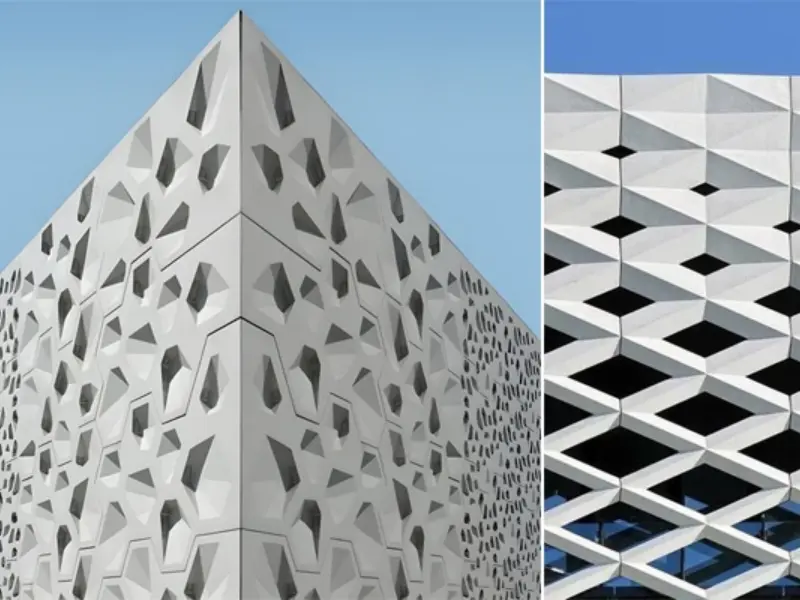
The 6000 series is heat-treatable, which means it can be hardened to structural grades. Perforated aluminium facade systems use 6063-T5 or 6063-T6 for the framing that holds the panels. The 6061-T6 alloy provides higher strength for large spans or seismic zones.
Temper Designations for Perforated Facade Aluminium
The temper tells you how the metal was processed after rolling or extrusion. It affects hardness, ductility, and how the material behaves during fabrication.
| Temper | Process | Hardness | Formability | Typical Use |
|---|---|---|---|---|
| O | Full anneal | Very Soft | Maximum | Deep drawing, complex forming |
| H12 | Quarter hard | Soft | Very Good | Light bending, simple panels |
| H14 | Half hard | Medium | Good | Standard facade panels, punching |
| H16 | Three-quarter hard | Hard | Fair | Rigid panels, minimal forming |
| H18 | Full hard | Very Hard | Poor | Flat panels, no forming |
| H22 | Quarter hard, partial anneal | Soft | Very Good | Welded assemblies, formed shapes |
| H24 | Half hard, stabilized | Medium | Good | Pre-painted panels, general use |
| H32 | Quarter hard, stabilized (5000 series) | Medium | Good | Marine panels, welded frames |
| T4 | Solution treated, naturally aged | Medium | Good | Extrusions, moderate strength |
| T5 | Air-cooled after extrusion | Medium-High | Fair | Standard extruded profiles |
| T6 | Solution treated, artificially aged | High | Fair | Structural extrusions, high load |
| T651 | T6 with stress relief | High | Fair | Precision-machined parts |
For perforated aluminium facade panels, H14 is the most common temper. It provides enough strength for wind loads while remaining formable for bending and punching. H24 is used for pre-painted coils where the paint curing process adds some softening.
Panel Thickness and Structural Performance
Thickness determines how the panel handles wind, impact, and span between supports. Thicker panels resist deflection but add weight and cost.
| Thickness (mm) | Thickness (inches) | Max Span (m) | Wind Load Capacity | Typical Application |
|---|---|---|---|---|
| 1.0 | 0.039″ | 0.6 | Low | Interior screens, ceilings |
| 1.2 | 0.047″ | 0.8 | Low-Medium | Decorative wall panels |
| 1.5 | 0.059″ | 1.0 | Medium | Small facade panels, soffits |
| 2.0 | 0.079″ | 1.2 | Medium | Standard facade cladding |
| 2.5 | 0.098″ | 1.5 | Medium-High | Medium facade panels, sunshades |
| 3.0 | 0.118″ | 1.8 | High | Large facade panels, high wind |
| 4.0 | 0.157″ | 2.2 | Very High | Structural screens, balustrades |
| 5.0 | 0.197″ | 2.5 | Very High | Heavy-duty cladding, impact zones |
| 6.0 | 0.236″ | 3.0 | Structural | Load-bearing screens, gates |
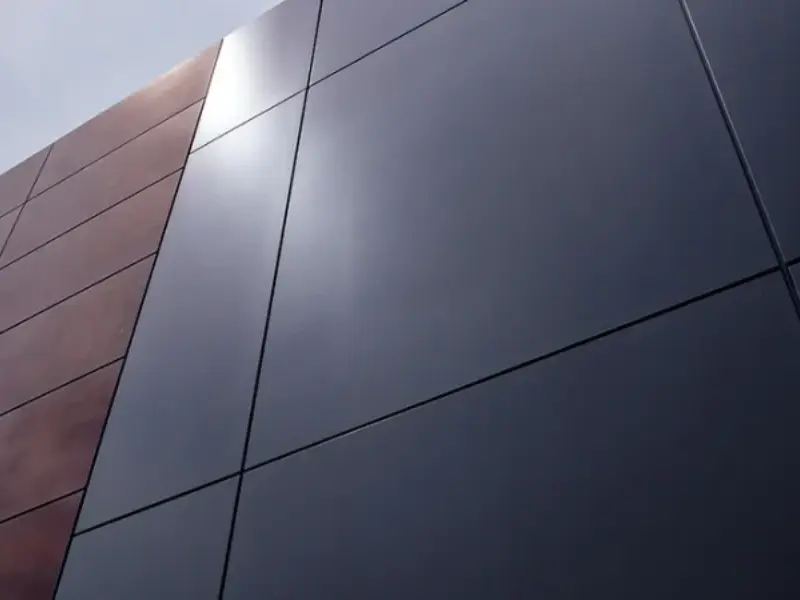
Perforated aluminium facade panels for standard commercial buildings typically use 2.0 to 3.0 mm thickness. High-rise projects or areas with strict wind codes may specify 3.0 to 4.0 mm. Interior applications can use 1.0 to 1.5 mm for cost savings.
Standard Panel Sizes and Formats
Manufacturing and transport constraints define the practical limits for panel dimensions.
| Format | Width (mm) | Length (mm) | Max Area (m²) | Common Use |
|---|---|---|---|---|
| Small sheet | 1000 | 2000 | 2.0 | Interior panels, samples |
| Standard sheet | 1220 | 2440 | 3.0 | General cladding, retail |
| Large sheet | 1250 | 2500 | 3.1 | Commercial facades |
| Extra large | 1500 | 3000 | 4.5 | Feature walls, large spans |
| Max flat | 1500 | 6000 | 9.0 | Special order, transport limits |
| Coil width | 1000–1500 | Continuous | Variable | Pre-painted, roll-formed |
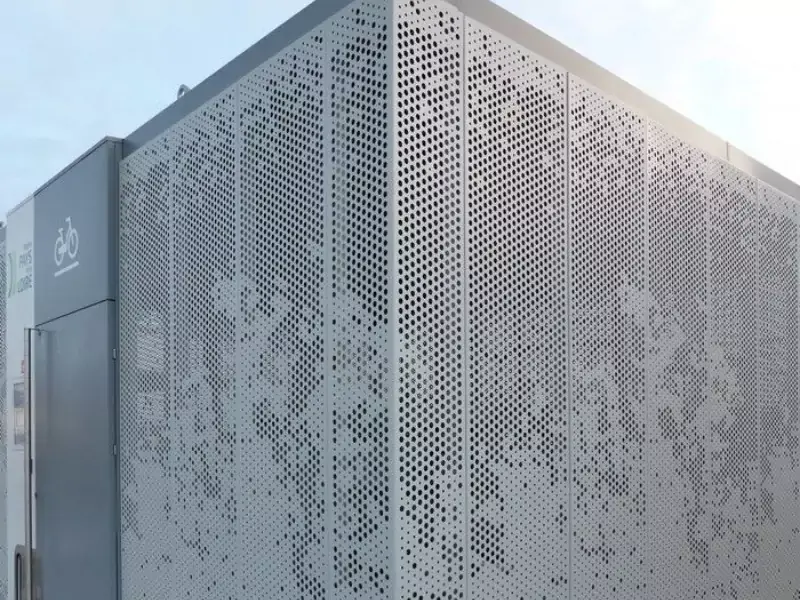
Perforated aluminium facade systems often use 1220 x 2440 mm as the base size because it matches standard aluminium mill stock. Custom sizes up to 1500 x 6000 mm are available but require special handling and may increase lead times.
Perforation Patterns and Open Area
The hole pattern defines the visual character and functional performance of the facade. Open area percentage controls light transmission, airflow, and acoustic absorption.
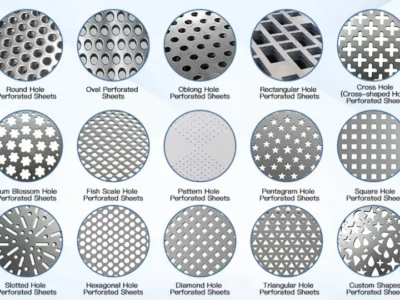
Common Hole Shapes
| Pattern | Hole Shape | Visual Effect | Open Area Range | Best For |
|---|---|---|---|---|
| Round staggered | Circular, offset rows | Classic industrial look | 20–60% | Ventilation, standard facades |
| Round straight | Circular, aligned rows | Clean grid appearance | 20–50% | Modern minimal design |
| Square | Square holes | Geometric precision | 20–55% | Contemporary architecture |
| Slotted | Elongated rectangles | Directional emphasis | 15–45% | Sunshades, linear designs |
| Hexagonal | Six-sided holes | Honeycomb texture | 25–50% | Nature-inspired facades |
| Diamond | Rhombus shape | Dynamic visual flow | 20–40% | Decorative screens |
| Triangle | Three-sided holes | Angular modernism | 15–35% | Feature walls |
| Custom | Any shape or image | Branding, art, logos | 10–70% | Landmark buildings |
Open Area vs. Function
| Open Area | Light Reduction | Airflow | Privacy Level | Typical Use |
|---|---|---|---|---|
| 10–20% | Minimal shading | Low | High | Privacy screens, security |
| 20–30% | Moderate shading | Medium | Medium-High | Office facades, sunshades |
| 30–40% | Good shading | Medium-High | Medium | Retail cladding, parking |
| 40–50% | Strong shading | High | Low-Medium | Atriums, ventilation walls |
| 50–60% | Heavy shading | Very High | Low | Equipment screens, parking |
| 60–70% | Near opaque | Maximum | Minimal | Decorative only, art facades |
Perforated aluminium facade panels with 30–40% open area strike the best balance for most commercial buildings. They reduce solar heat gain by 30–50% while maintaining enough transparency for views and daylight.
Perforation Methods: How the Holes Are Made
The manufacturing method affects precision, cost, and the complexity of patterns possible.
| Method | Tool | Precision | Speed | Best For | Cost Level |
|---|---|---|---|---|---|
| CNC turret punch | Mechanical punch and die | ±0.1 mm | Fast for standard patterns | Round, square, slot holes | Low |
| Laser cutting | CO2 or fiber laser | ±0.05 mm | Medium | Complex shapes, custom art | Medium |
| Waterjet cutting | High-pressure water + abrasive | ±0.1 mm | Slow | Thick panels, heat-sensitive | High |
| Plasma cutting | Ionized gas | ±0.5 mm | Fast | Rough industrial, thick steel | Low |
| Chemical etching | Acid bath | ±0.02 mm | Very slow | Micro-perforations, fine detail | Very High |
Surface Finishes and Coatings
The finish protects the aluminium and defines the final appearance. Different finishes suit different environments and design intents.
| Finish Type | Coating Thickness | Color Range | Durability | Warranty | Cost |
|---|---|---|---|---|---|
| Mill finish | Natural oxide only | Silver | 5–10 years | None | Lowest |
| Anodizing (AA15) | 15 μm oxide | Natural, bronze, black, champagne | 20–25 years | 10–15 years | Medium |
| Anodizing (AA20) | 20 μm oxide | Same as above | 25–30 years | 15–20 years | Medium-High |
| Polyester powder coat | 60–80 μm | Unlimited RAL | 10–15 years | 5–10 years | Low |
| Super-durable polyester | 60–80 μm | Unlimited RAL | 15–20 years | 10–15 years | Medium |
| PVDF (Kynar 500) | 25–35 μm | Limited metallic | 30–40 years | 20–25 years | High |
| FEVE coating | 25–35 μm | Wide, high gloss | 20–25 years | 15–20 years | High |
| Wood grain transfer | 60–80 μm | Wood patterns | 10–15 years | 5–10 years | Medium |
| Stone grain transfer | 60–80 μm | Marble, granite look | 10–15 years | 5–10 years | Medium |
| Brushed | Mechanical finish | Silver, bronze | 15–20 years | 10 years | Medium |
| Mirror polish | Mechanical + chemical | Reflective silver | 10–15 years | 5 years | High |
Perforated aluminium facade panels in coastal or high-UV locations should specify PVDF or anodizing for maximum longevity. Interior panels can use polyester powder coating for cost savings.
Perforated Aluminium Facade vs. Solid Aluminium Cladding
Choosing between perforated and solid panels depends on performance needs and design goals.
| Feature | Perforated Aluminium Facade | Solid Aluminium Cladding |
|---|---|---|
| Weight per m² | 2.5–8.0 kg (depends on thickness and open area) | 4.5–15.0 kg |
| Solar shading | 30–70% reduction | 0% (full exposure) |
| Natural ventilation | Yes, through holes | No, sealed surface |
| Daylight penetration | Controlled, filtered | None through panel |
| Privacy | Adjustable via open area | Complete block |
| Acoustic absorption | Moderate to good | Poor (reflects sound) |
| Visual depth | Dynamic, changing with light | Flat, uniform |
| Cost per m² | USD 35–120 | USD 30–90 |
| Maintenance | Low, occasional cleaning | Low |
| Fire rating | A2 (non-combustible) | A2 (non-combustible) |
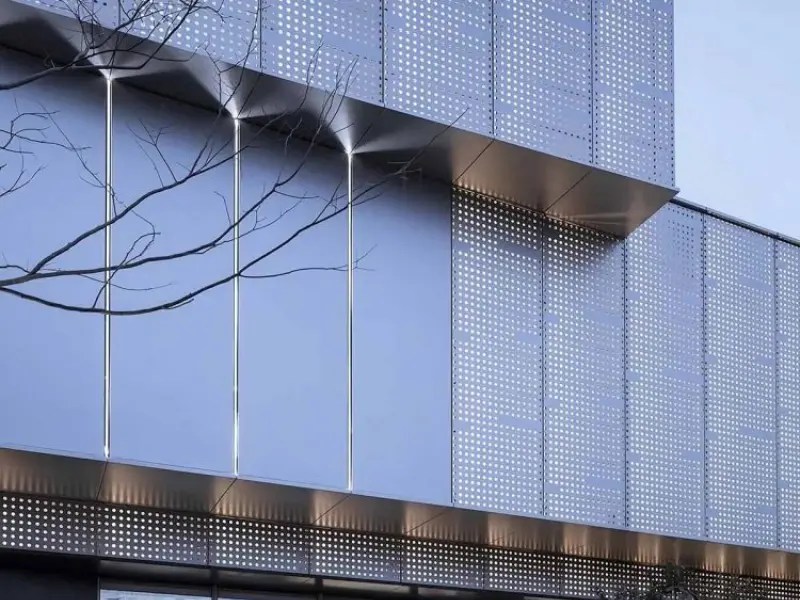
Perforated aluminium cladding costs 10–30% more than solid panels but delivers functional benefits that solid cladding cannot match. The payback comes from reduced HVAC loads and improved occupant comfort.
Perforated Aluminium vs. Perforated Steel Facade
Steel is the main alternative to aluminium for perforated metal facades.
| Feature | Perforated Aluminium Facade | Perforated Steel Facade |
|---|---|---|
| Weight | 1/3 of steel | Heavy |
| Corrosion resistance | Excellent, natural oxide | Requires galvanizing or coating |
| Coastal suitability | Excellent with 5000 series | Poor without special treatment |
| Color options | Unlimited, stable | Limited, may fade |
| Formability | Excellent, easy to bend | Stiffer, harder to form |
| Recyclability | 100%, no quality loss | 100%, but energy-intensive |
| Cost per m² | USD 35–120 | USD 25–80 |
| Life cycle cost | Lower (no rust, no repainting) | Higher (maintenance needed) |
| Thermal conductivity | High (needs thermal break) | High (needs thermal break) |
| Fire rating | A2 | A1 or A2 depending on coating |
Aluminium wins on weight, corrosion resistance, and long-term cost. Steel may be cheaper upfront but requires more maintenance over time. For perforated facade systems in humid or coastal climates, aluminium is the clear choice.
Perforated Aluminium vs. Expanded Metal Mesh
Expanded metal is sometimes confused with perforated metal, but the manufacturing process differs completely.
| Feature | Perforated Aluminium Facade | Expanded Aluminium Mesh |
|---|---|---|
| Manufacturing | Holes punched or cut into solid sheet | Sheet slit and stretched |
| Edge quality | Clean, burr-free | Rough, angled edges |
| Pattern precision | Exact, repeatable | Variable, organic |
| Open area control | Precise, any percentage | Limited by strand width |
| Custom patterns | Unlimited | Limited |
| Structural continuity | Discontinuous at holes | Continuous strands |
| Cost for standard patterns | Lower | Lower |
| Cost for custom patterns | Medium | Not possible |
| Visual effect | Defined, crisp | Organic, textured |
Perforated aluminium facade panels offer more design control. Expanded metal suits industrial or rustic aesthetics where precision is less important.
Applications by Building Type
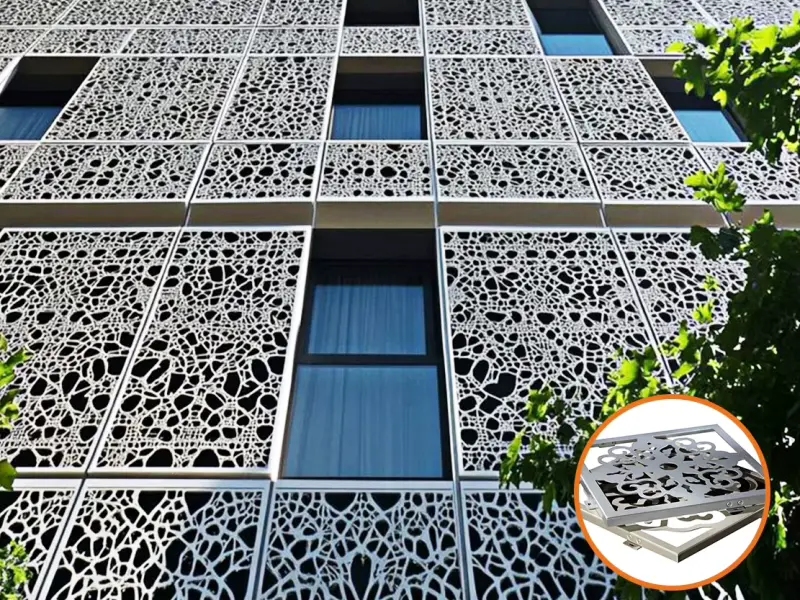
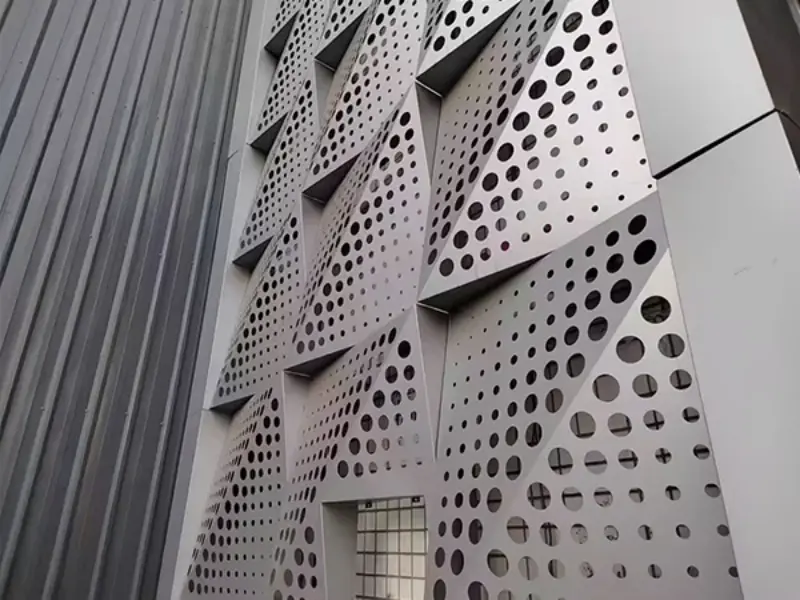
Commercial Office Buildings
- Solar shading on south and west facades
- Brise-soleil with custom perforation patterns
- Atrium screens for glare control
- Entrance canopies with branding patterns
- Parking garage screens for ventilation and privacy
Retail and Shopping Centers
- Feature walls with logo perforations
- Mall interior screens and balustrades
- Storefront cladding with gradient patterns
- Ceiling panels for acoustic control
- Backlit panels for night-time visual impact
Healthcare Facilities
- Privacy screens for patient areas
- Sunshades for waiting rooms
- Equipment screens for rooftop units
- Wayfinding panels with cut-out numbers
- Interior partitions with antimicrobial coatings
Educational Buildings
- Library sunshades with literary quotes
- Auditorium acoustic panels
- Sports hall ventilation walls
- Campus entrance monuments
- Classroom glare control screens
Hotels and Hospitality
- Balcony privacy screens
- Pool area shading
- Lobby feature walls
- Spa and wellness room dividers
- Rooftop bar wind screens
Transportation Hubs
- Airport facade cladding with airflow
- Train station platform screens
- Bus shelter shading
- Parking structure ventilation walls
- Tunnel entrance glare shields
Residential Towers
- Balcony screening with view preservation
- Car park facades with 40–50% open area
- Rooftop equipment enclosures
- Entrance gate panels
- Garden wall cladding
Industrial and Warehouses
- Factory ventilation walls
- Equipment protection screens
- Noise barrier facades
- Loading bay wind shields
- Cooling tower enclosures
Cultural and Public Buildings
- Museum facade art panels
- Theater acoustic cladding
- Concert hall sound diffusion
- Gallery exterior sun control
- Monument and memorial screens
Installation Systems for Perforated Facade Panels
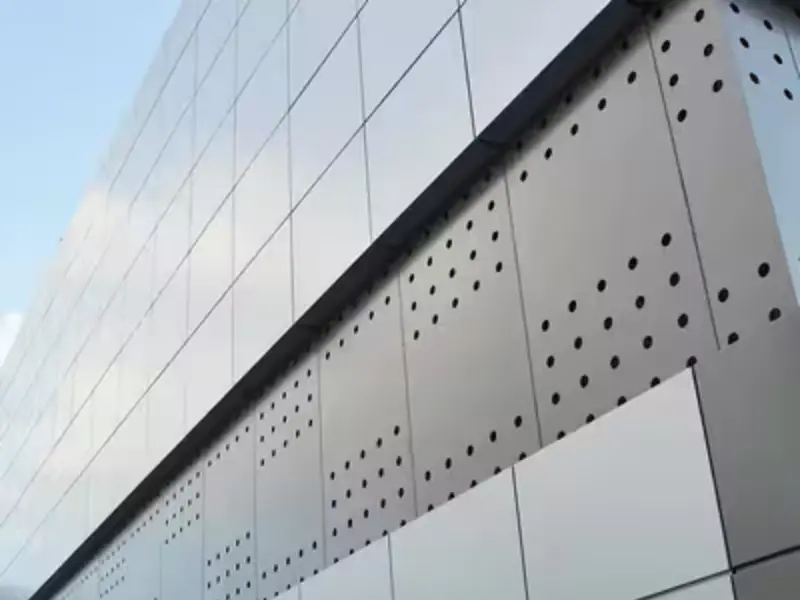
How the panels attach to the building affects appearance, maintenance access, and structural load.
| System Type | Attachment Method | Panel Access | Thermal Break | Cost | Best For |
|---|---|---|---|---|---|
| Visible screw fix | Screws through panel face | Easy removal | None | Low | Industrial, cost-sensitive |
| Secret fix clip | Concealed brackets behind panel | Moderate | Possible | Medium | Commercial, clean appearance |
| Cassette tray | Folded edges with hook-on brackets | Good | Integrated | Medium-High | High-rise, wind loads |
| Rainscreen rail | Horizontal or vertical rails | Excellent | Yes | Medium | Ventilated facades |
| Unitized panel | Pre-assembled with frame | Limited | Yes | High | Tall buildings, speed |
| Tensioned cable | Cables or rods | Moderate | N/A | High | Feature walls, art installations |
The rainscreen system is the most common for perforated aluminium facade installations. It creates a ventilated cavity behind the panels that reduces moisture buildup and improves thermal performance.
Acoustic Performance of Perforated Aluminium Facades
Perforated panels can absorb sound when combined with an acoustic backing.
| Configuration | NRC Rating | STC Improvement | Best Application |
|---|---|---|---|
| Perforated panel only | 0.05–0.15 | None | Standard facade |
| Panel + 25 mm mineral wool | 0.45–0.60 | +3–5 dB | Office partitions |
| Panel + 50 mm mineral wool | 0.65–0.80 | +5–8 dB | Auditoriums, theaters |
| Panel + 100 mm mineral wool | 0.80–0.95 | +8–12 dB | Concert halls, studios |
| Micro-perforated + air gap | 0.50–0.70 | +4–6 dB | Clean rooms, hospitals |
Perforated aluminium cladding with acoustic backing turns hard reflective surfaces into sound-absorbing elements. The hole size, open area, and backing material thickness must be coordinated for optimal performance.
Fire Safety and Building Codes
Aluminium itself does not burn, but the finish and any backing materials affect the overall fire rating.
| Component | Fire Class | Standard | Notes |
|---|---|---|---|
| Aluminium sheet | A1 (non-combustible) | EN 13501-1 | Pure metal |
| Powder coating | A2-s1,d0 | EN 13501-1 | Low smoke, no droplets |
| PVDF coating | A2-s1,d0 | EN 13501-1 | Low smoke, no droplets |
| Mineral wool backing | A1 | EN 13501-1 | Non-combustible |
| Rock wool backing | A1 | EN 13501-1 | Non-combustible |
| Complete rainscreen system | A2-s1,d0 | EN 13501-1 | Most common rating |
Perforated aluminium facade panels typically achieve A2-s1,d0 classification when installed as a complete system. This meets the requirements for most commercial and residential buildings worldwide.
Maintenance and Cleaning
| Task | Frequency | Method | Cost Impact |
|---|---|---|---|
| Visual inspection | Annual | Walk-around check | Minimal |
| Surface cleaning | Every 1–2 years | Low-pressure water + mild detergent | Low |
| Deep cleaning | Every 3–5 years | Professional facade access | Medium |
| Coating inspection | Every 5 years | Check for chalking, fading | Low |
| Sealant check | Every 5–10 years | Inspect panel joints | Low |
| Panel replacement | As needed | Remove damaged unit, install new | Medium |
Perforated aluminium facade systems require less maintenance than painted steel or timber cladding. The natural corrosion resistance of aluminium means no repainting is needed for 20–40 years depending on the finish type.
Cost Factors for Perforated Aluminium Facades
| Cost Driver | Impact on Price | Range |
|---|---|---|
| Alloy selection | 3003 is standard; 5005/5052 adds 10–20% | Base to +20% |
| Panel thickness | Each mm adds material and weight | 1.0–6.0 mm |
| Hole complexity | Standard round holes are cheapest; custom art adds 50–200% | Base to +200% |
| Open area | High open area reduces material but may need thicker sheet | Variable |
| Finish type | PVDF costs 30–50% more than polyester | Base to +50% |
| Panel size | Larger panels reduce joints but increase transport cost | Variable |
| Quantity | High volume reduces per-unit cost | 500–10,000+ m² |
| Installation system | Rainscreen costs more than direct fix | +15–30% |
A typical perforated aluminium facade project ranges from USD 80 to 200 per m² installed, depending on the factors above. This includes panels, sub-structure, fixings, and labor.
Sustainability and Environmental Impact
| Factor | Perforated Aluminium Facade Performance |
|---|---|
| Embodied energy | 170–200 MJ/kg (includes recycling benefit) |
| Recycled content | 50–90% possible in primary production |
| End-of-life recyclability | 100% without quality loss |
| Expected lifespan | 30–50 years with proper finish |
| Solar gain reduction | 30–50% depending on open area |
| Natural ventilation | Reduces mechanical cooling needs |
| Daylight quality | Improved, reduced glare |
| LEED contribution | MR credits for recycled content; EA credits for energy savings |
Perforated aluminium cladding supports green building certifications. The material is infinitely recyclable, and the functional benefits reduce operational energy consumption over the building’s life.
What Is a Perforated Aluminium Facade?
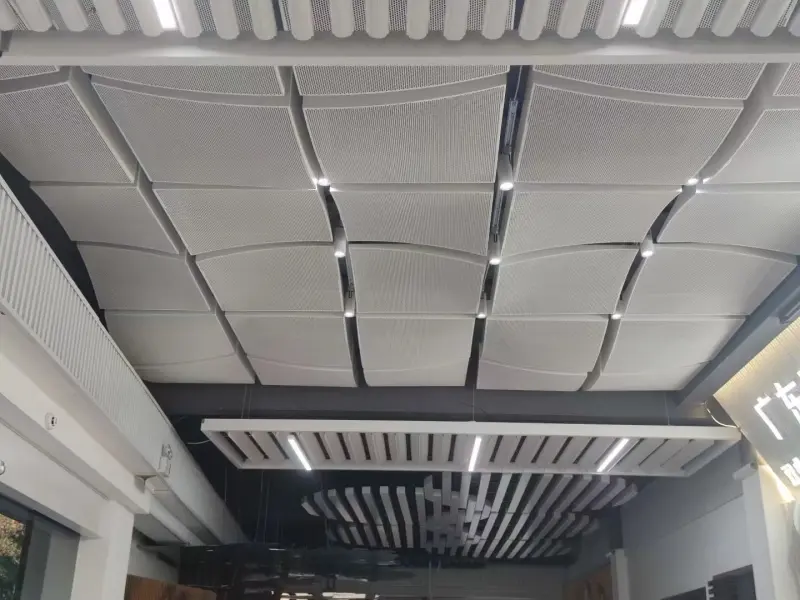
A perforated aluminium facade is a building exterior made from aluminium sheets with punched or laser-cut holes. These holes create patterns that filter sunlight, allow ventilation, and produce striking visual effects. The panels are mounted on a sub-frame that holds them away from the main building structure.
Perforated aluminium facade panels serve multiple functions at once. They protect the building from rain and wind while reducing solar heat gain. They create privacy without blocking all views. They turn plain walls into dynamic surfaces that change appearance as the sun moves.
Why Aluminium for Perforated Facades?
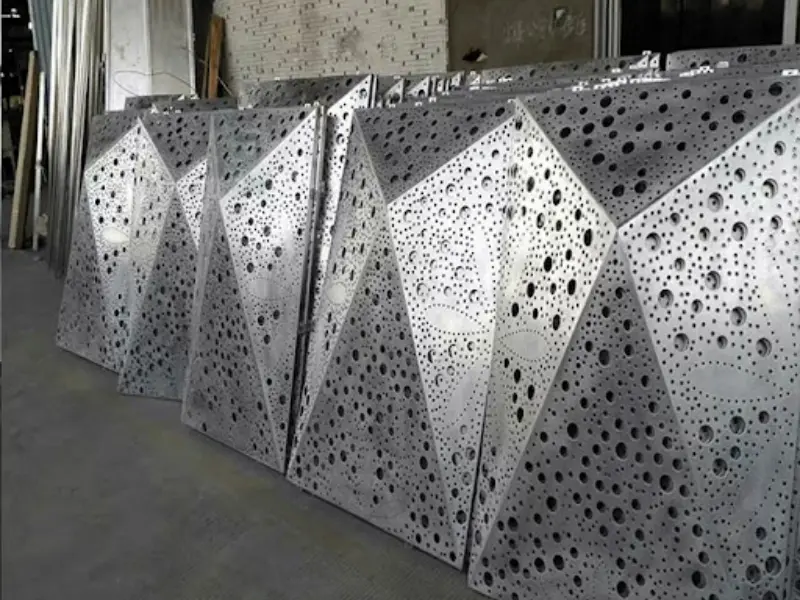
Aluminum offers a unique combination of properties for facade applications. It is lightweight yet strong. It resists corrosion without paint. It can be formed into complex shapes and finished in almost any color.
Key benefits of aluminium in perforated facade systems:
- Weight is one-third of steel for the same coverage
- Natural oxide layer prevents rust in coastal and urban environments
- Recyclable at end of life without quality loss
- Wide range of alloys for different strength and formability needs
- Compatible with CNC punching, laser cutting, and waterjet cutting
- Accepts powder coating, PVDF, anodizing, and wood-grain finishes
These properties make perforated aluminium cladding the material of choice for modern architecture.
How to Specify a Perforated Aluminium Facade
Step 1: Define Performance Requirements
- What percentage of solar shading is needed?
- Is natural ventilation required?
- What level of privacy is acceptable?
- Are there acoustic requirements?
- What wind loads must the panel withstand?
Step 2: Select the Alloy and Temper
- Standard commercial: 3003-H14 or 3003-H24
- Coastal or harsh environment: 5052-H32
- Structural frames: 6063-T5 or 6061-T6
- Anodized finish: 5005-H14 for bright appearance
Step 3: Choose Thickness and Panel Size
- Small panels or interior: 1.5–2.0 mm
- Standard facade: 2.5–3.0 mm
- High wind or large spans: 3.0–4.0 mm
- Maximize panel size to reduce joints and installation time
Step 4: Design the Perforation Pattern
- Start with open area target (usually 30–40%)
- Select hole shape that matches design intent
- Consider gradient or variable patterns for visual interest
- Ensure pattern works with panel bending and folding
Step 5: Specify the Finish
- Interior or low-budget: Polyester powder coat
- Standard exterior: Super-durable polyester
- High-end or coastal: PVDF or anodizing
- Special aesthetic: Wood grain, stone grain, or brushed
Step 6: Plan the Installation System
- Low-rise, simple: Visible fix or secret fix
- Mid-rise, ventilated: Rainscreen with rails
- High-rise, speed: Cassette tray or unitized
- Always include thermal break and drainage
FAQ: Perforated Aluminium Facade
What is the standard thickness for perforated aluminium facade panels?
The standard thickness is 2.0 to 3.0 mm for most commercial facade applications. Interior screens can use 1.0 to 1.5 mm. High-wind or structural applications may need 4.0 to 6.0 mm.
Which aluminium alloy is best for perforated facade panels?
3003-H14 is the most common choice for standard applications. It balances cost, formability, and corrosion resistance. For coastal buildings, 5052-H32 offers superior salt resistance. For structural frames, 6063-T5 or 6061-T6 provides higher strength.
How much does a perforated aluminium facade cost?
Installed cost typically ranges from USD 80 to 200 per m². Material-only costs are USD 35 to 120 per m² depending on alloy, thickness, pattern complexity, and finish type.
What open area percentage should I choose?
30–40% open area works for most commercial buildings. It provides good solar shading while maintaining views and airflow. Higher open areas increase ventilation but reduce privacy. Lower open areas increase privacy but block more light.
Can perforated aluminium panels reduce energy costs?
Yes. Perforated aluminium facade panels can reduce solar heat gain by 30–50%. This lowers air conditioning loads and can improve building energy ratings. The exact savings depend on orientation, climate, and open area percentage.
Are perforated aluminium facades fire-safe?
Yes. Aluminium is non-combustible (Class A1). With standard powder or PVDF coatings, the complete system typically achieves A2-s1,d0 classification. This meets building code requirements for most commercial and residential projects.
How long do perforated aluminium facade panels last?
With proper finish and maintenance, perforated aluminium cladding lasts 30 to 50 years. PVDF and anodized finishes offer the longest warranties, up to 20–25 years for color retention. The aluminium substrate itself does not degrade.
Can I create custom patterns and images?
Yes. CNC laser cutting and punching allow any pattern, logo, or image to be translated into perforations. Architects use this to create building-specific designs, branding elements, or artistic facades. Custom patterns add 50–200% to panel cost but create unique visual identity.
Do perforated panels need cleaning?
Yes, but infrequently. Annual visual inspection and cleaning every 1–2 years with low-pressure water and mild detergent is usually sufficient. In polluted or coastal areas, clean more often to prevent salt or dirt buildup.
What is the difference between punching and laser cutting for perforations?
CNC punching is faster and cheaper for standard round, square, or slot holes. Laser cutting offers higher precision and can produce complex custom shapes, gradients, and artistic patterns. Laser is preferred for bespoke designs; punching is preferred for high-volume standard patterns.
Can perforated aluminium panels be curved or formed?
Yes. Aluminium is highly formable. Perforated panels can be rolled into cylinders, bent into curves, or folded into 3D shapes. The perforation pattern must be designed to accommodate the forming without distortion. Thinner panels (1.5–2.5 mm) form more easily than thick ones.
What installation system is most common?
The rainscreen system is most common for exterior perforated aluminium facades. It creates a ventilated cavity behind the panels, improving thermal performance and moisture management. Secret-fix clips or cassette trays provide a clean appearance without visible fasteners.
How do perforated aluminium panels perform acoustically?
On their own, they reflect most sound. With an acoustic backing such as mineral wool, they become effective sound absorbers. A 50 mm mineral wool backing behind perforated aluminium cladding can achieve an NRC of 0.65–0.80, suitable for offices and public spaces.
Are perforated aluminium facades suitable for retrofits?
Yes. The lightweight nature of aluminium makes it ideal for adding a new facade skin to existing buildings. Perforated panels can cover damaged surfaces, improve appearance, and add functional benefits like shading and ventilation without major structural changes.
What wind loads can perforated aluminium panels withstand?
Properly designed panels with adequate thickness and fixing can withstand wind loads of 2.0 to 5.0 kPa. The exact capacity depends on panel size, thickness, support spacing, and perforation pattern. Engineering calculations are required for each project location.
Perforated Aluminium Facade | Types
The perforated aluminium facade is one of the most versatile cladding systems available today. It transforms building exteriors from passive surfaces into active performance elements. The right combination of alloy, thickness, pattern, and finish delivers decades of service with minimal maintenance.
For architects and developers, the key is to match the perforation design to the building’s specific needs. Solar orientation, climate, privacy requirements, and budget all influence the optimal specification. With modern CNC and laser technology, almost any visual concept can be realized in perforated aluminium cladding.
Whether the goal is energy efficiency, acoustic control, brand expression, or simply a striking visual statement, perforated aluminium facade panels provide a proven, sustainable, and cost-effective solution.